Veliko Tarnovo · since 2017
Since 2017 we design for private and public clients across Central Northern Bulgaria. We work consistently — from concept through construction drawings to on-site supervision.
Selected projects
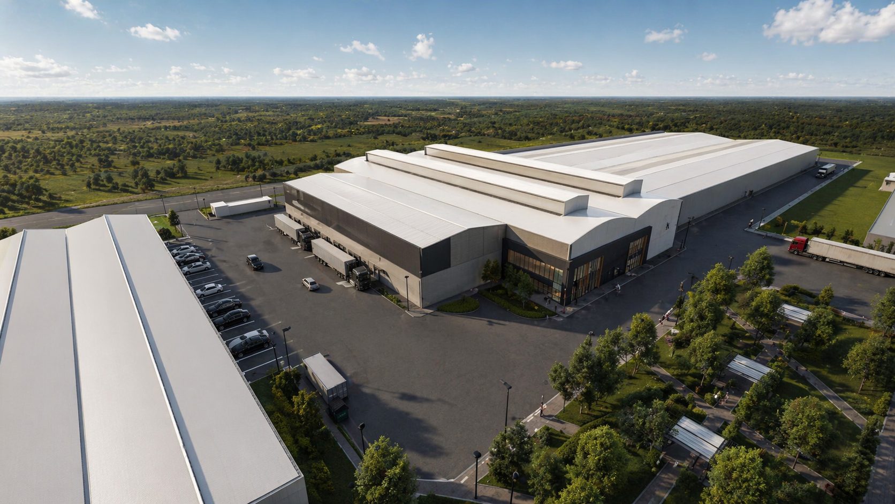
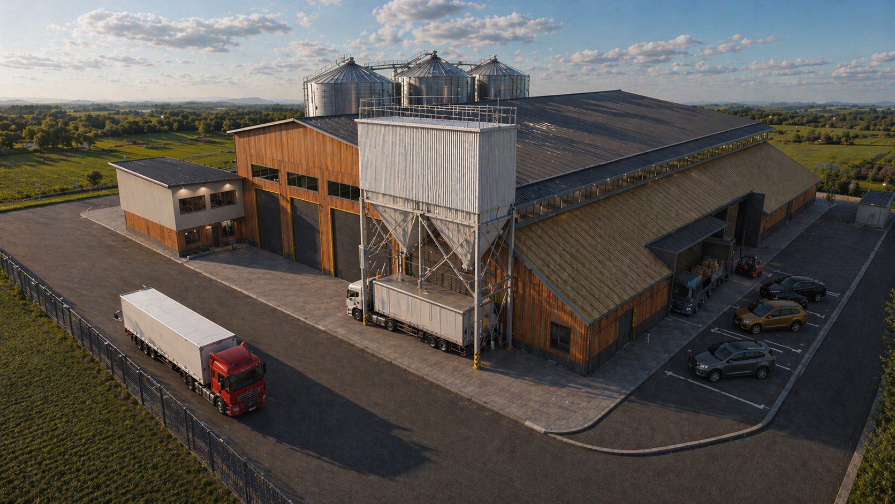
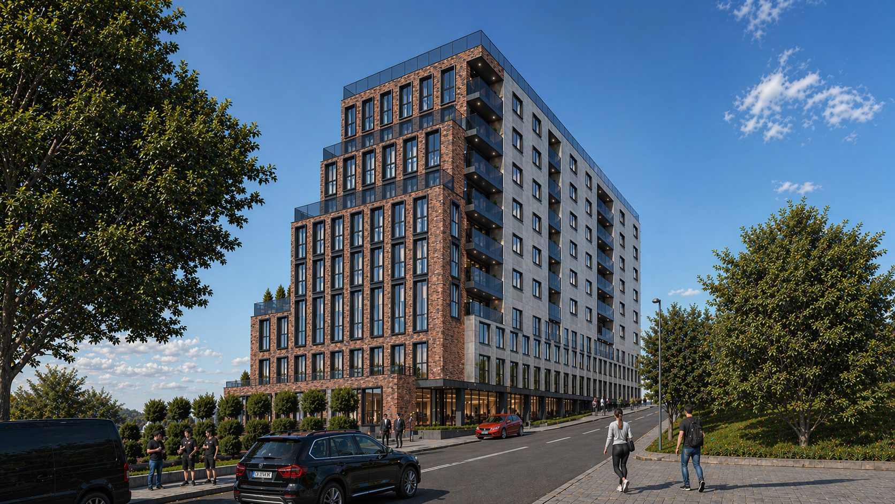
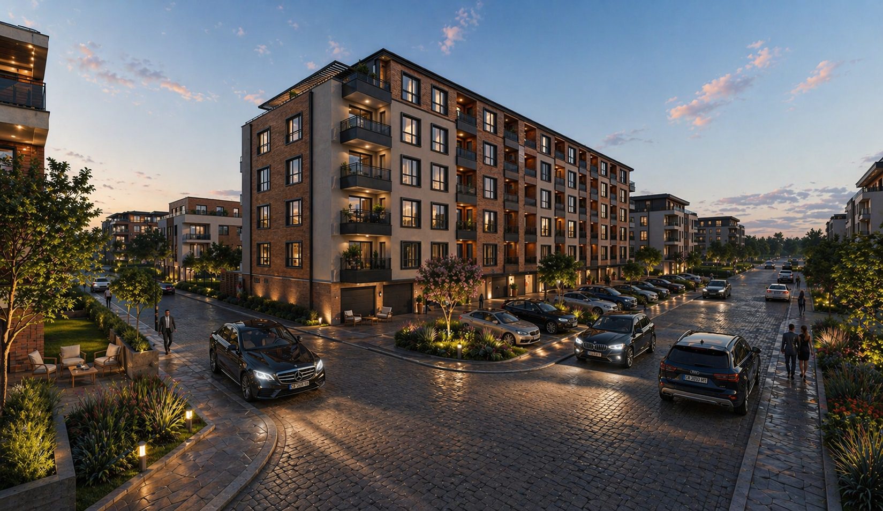
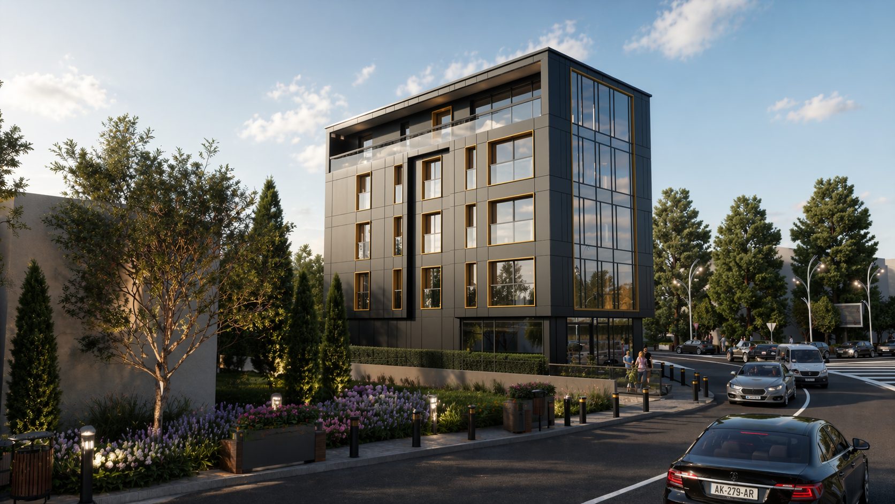
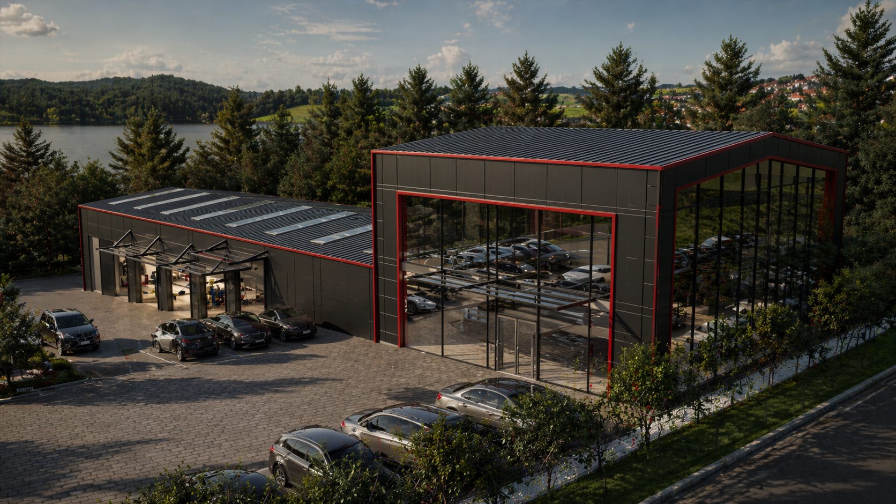
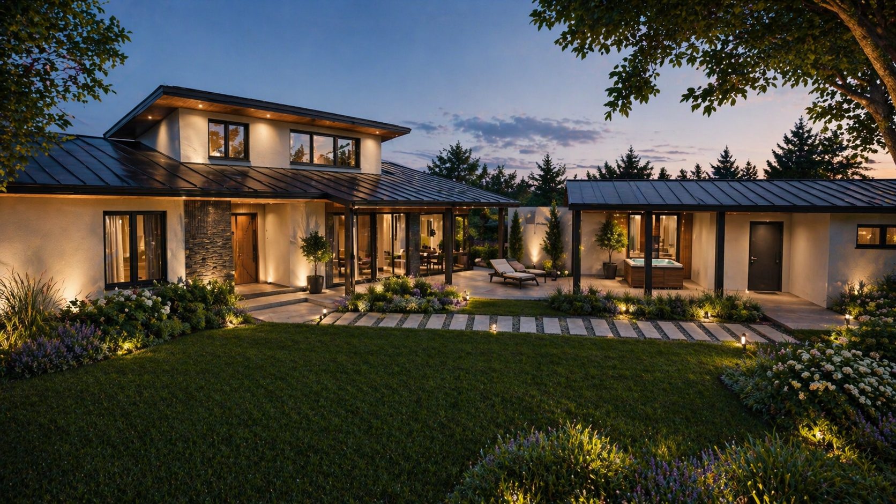
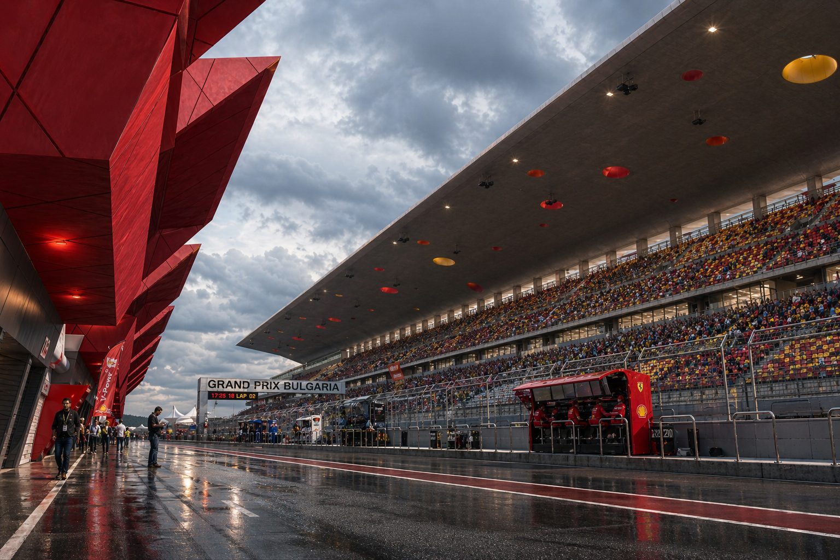
A selection from our recent years of work — residential, public, commercial and industrial buildings, interiors, and urban planning. Shown here is a small excerpt from the full archive.
Geographic reach
Our base is in Veliko Tarnovo. We have worked in over ten regions across Bulgaria — from Ruse and Silistra in the north down to Plovdiv and Stara Zagora in the south, as well as along the Black Sea coast.
Central Northern Bulgaria
Veliko Tarnovo office · Gabrovo · Sevlievo · Troyan · Lovech
Northern Bulgaria
Ruse · Pleven · Silistra · Razgrad · Shumen
Southern & Western Bulgaria
Sofia · Plovdiv · Stara Zagora · Dupnitsa
Black Sea coast
Varna · Burgas
Services
We cover every phase of investment design in accordance with the Bulgarian Spatial Development Act (ZUT), including design supervision during construction. We also collaborate with established engineering consultants (structural, MEP, fire safety, vertical planning, geodesy, waste management).
Site investigation, initial data collection, conceptual solution, volumetric and spatial development.
Complete design documentation across all engineering parts, prepared for the building-permit submission.
Execution-level details, specifications, materials. The documentation used for unambiguous on-site construction.
Architect's presence on site during construction. On-site decisions, quality control, coordination between all trades until occupancy.
Detailed Development Plans (DDP), partial amendments, working development plans. Coordination with municipalities and environmental authorities.
Reconstructions, extensions, conversions and energy retrofits of existing buildings — with a realistic assessment of what is worth preserving.
Clients
From individuals building their first home, to municipalities and investors with mixed-use projects — we know how to structure the process for each type of client and deliver predictable timelines.
Whether you are a private client, investor, or institution — the first meeting is no-obligation. We will see whether we are the right fit.
Enquire→